Sign in
 Sign up




































Villa in Nadd Al Sheba, Dubai, UAE 7 bedrooms, 1128.12 sq.m. № 764731
16
ID764731
28 500 000 AED
- AED
- EUR €
- USD $
- RUB ₽
- GBP £
Property description
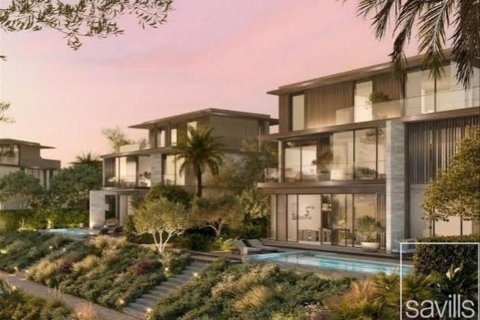
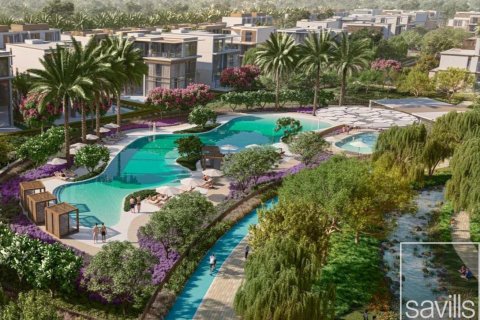
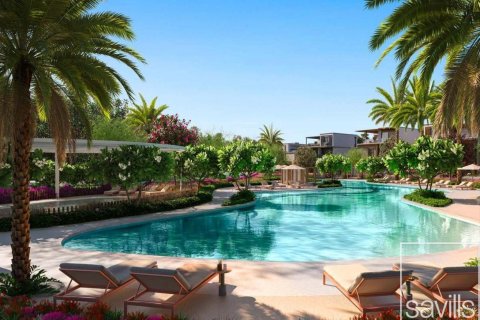
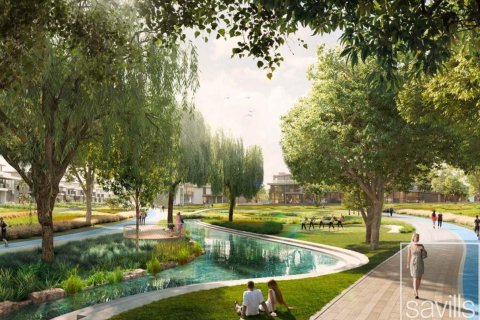
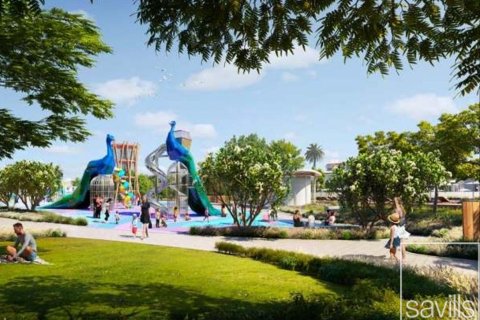
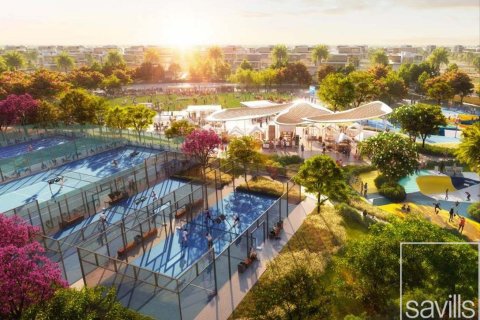
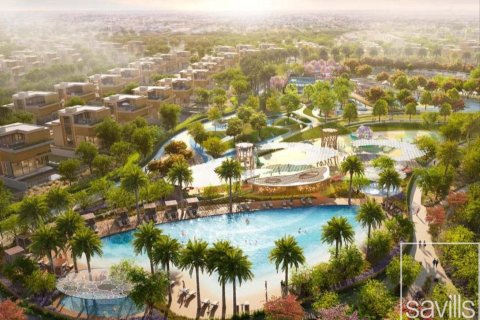
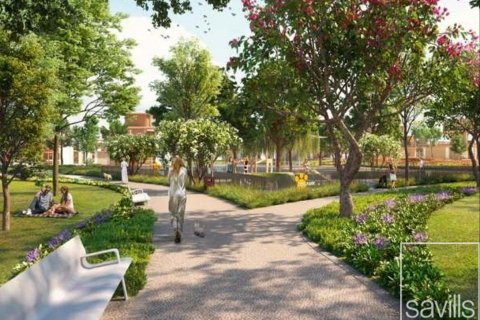
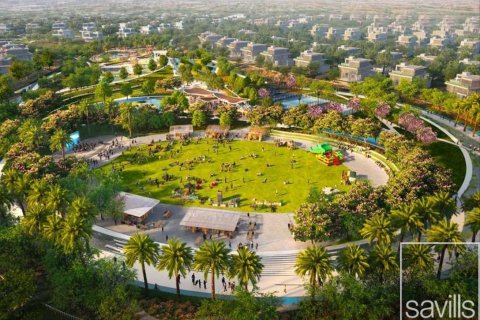
Savills are delighted to present this exclusive Villa set on one of the largest corner plots in Phase 6, this seven-bedroom villa at Nad Al Sheba Gardens occupies a single-row position facing the park, directly opposite the club house. It is a rare configuration in a community where corner plots of this size are limited, and the outlook to the front is open parkland rather than a neighbouring facade.- Exclusive Listing
- 7 Bedrooms
- BUA 8,614.9 sqft
- Plot size 12,143.
41 sqft
- One of the largest plots
- Corner Park backing location
-Single Row
- Walking distance to Clubhouse
- Completion expected Q4 2027
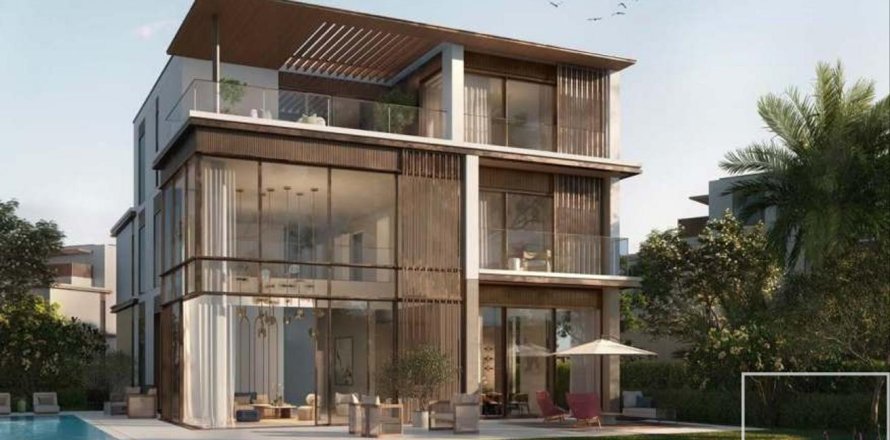
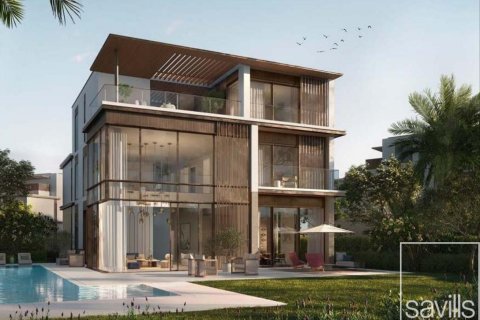
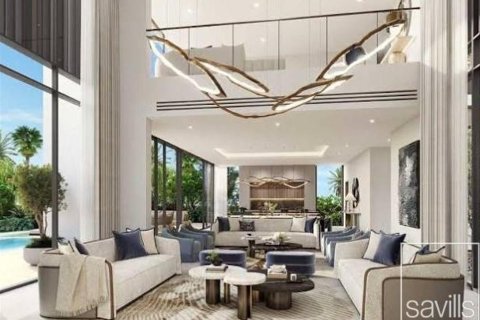
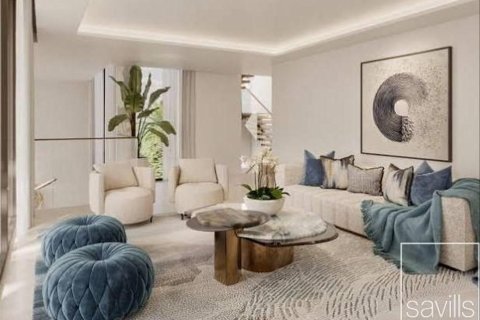
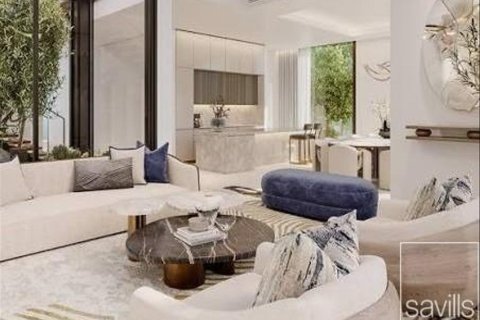
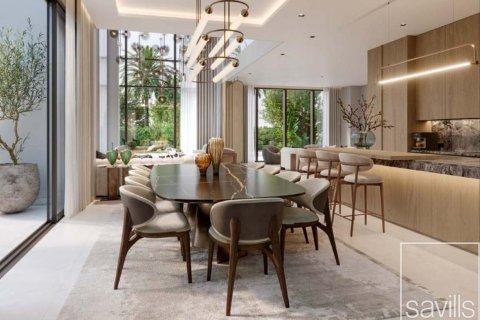
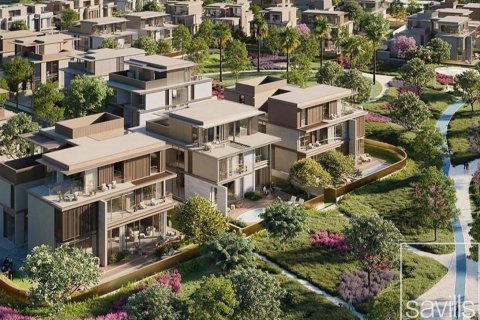
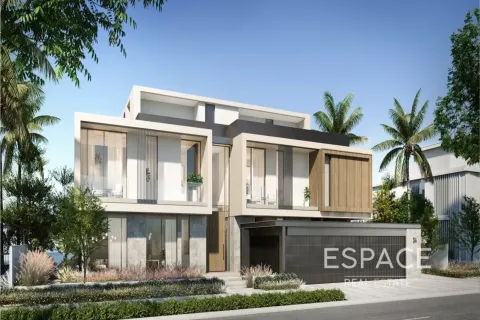
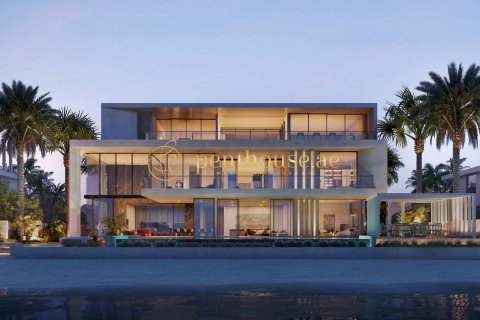
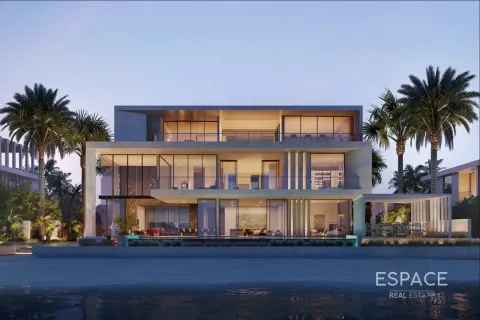
The villa extends to 8,614.90 sq ft of built-up area across a G+2 layout, standing on a plot of 12,143.41 sq ft. The architecture is contemporary and restrained: stone elevations with aluminium screens, deep louvers and full-height glazing that draws light into a double-height family living area and opens the interior onto the back and side yards, where a swimming pool sits within the landscaped rear garden.
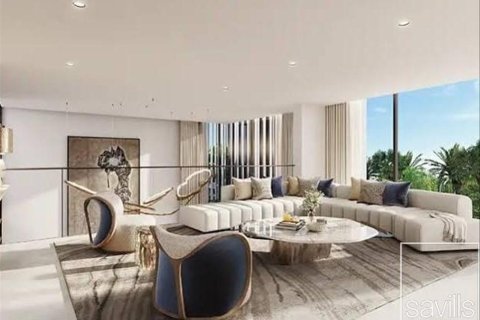
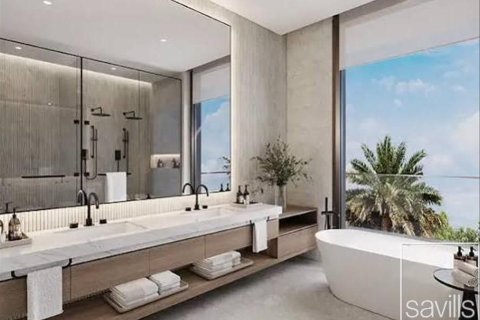
The ground floor is arranged for family life and entertaining, with family living and dining, separate family and grease kitchens, a guest suite, maid's and driver's rooms, laundry and a garage. Seven ensuite bedrooms sit across the first and second floors, together with a family room, private terraces and a master suite with its own dressing closet and terrace. Every bedroom has its own bathroom.
- One of the largest plots
- Corner Park backing location
-Single Row
- Walking distance to Clubhouse
- Completion expected Q4 2027
The villa extends to 8,614.90 sq ft of built-up area across a G+2 layout, standing on a plot of 12,143.41 sq ft. The architecture is contemporary and restrained: stone elevations with aluminium screens, deep louvers and full-height glazing that draws light into a double-height family living area and opens the interior onto the back and side yards, where a swimming pool sits within the landscaped rear garden.
The ground floor is arranged for family life and entertaining, with family living and dining, separate family and grease kitchens, a guest suite, maid's and driver's rooms, laundry and a garage. Seven ensuite bedrooms sit across the first and second floors, together with a family room, private terraces and a master suite with its own dressing closet and terrace. Every bedroom has its own bathroom.
Indoor facilities
Additional facilities
- Staff room
- Lobby in Building
Spa, pool and etc
- SPA center
Contact the seller
CityDubai
DistrictNadd Al Sheba
CommunityNad Al Sheba 1
TypeVilla
Bedrooms7
Living space1128.12 m²
- m²
- sq. ft
Price
- Price
- per m²
28 500 000 AED
- AED
- EUR €
- USD $
- RUB ₽
- GBP £
Seller

Faridun Askardaev
Commercial Leasing Agent
BRN: 106589
Similar offers
-
29 000 000 AED
- AED
- EUR €
- USD $
- RUB ₽
- GBP £
 Bedrooms: 7Bathrooms: 7Living space: 1128 m²Distance to the sea: 50 m
 -
32 950 000 AED
- AED
- EUR €
- USD $
- RUB ₽
- GBP £
 Bedrooms: 7Living space: 1128 m²
 -
43 000 000 AED
- AED
- EUR €
- USD $
- RUB ₽
- GBP £
 Bedrooms: 7Bathrooms: 10Living space: 1128 m²Sunset Views | Very High Number | Premium Villa Details
 -
45 000 000 AED
- AED
- EUR €
- USD $
- RUB ₽
- GBP £
 Bedrooms: 7Living space: 1128 m²