Sign in
 Sign up


Villa in Jebel Ali, Dubai, UAE 4 bedrooms, 656.4 sq.m. № 779809
0

ID779809
650 000 AED
- AED
- EUR €
- USD $
- RUB ₽
- GBP £






Property description
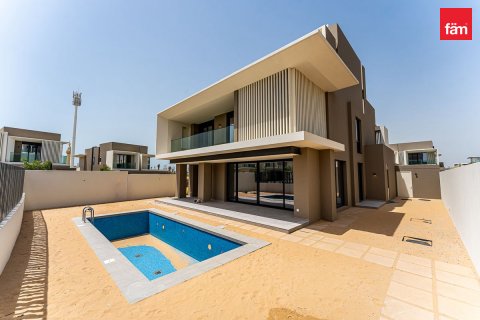
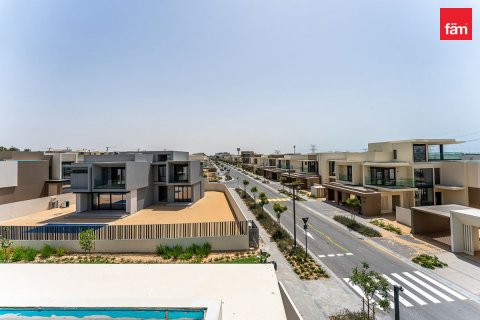
Jebel Ali Village is a gated community by Nakheel, masterfully reimagined to unite elegance with the heritage of a distinguished address.This 4-bedroom villa features a thoughtfully planned layout designed for refined family living. Ideally positioned in a quiet pocket, the villa enjoys proximity to the community central park.
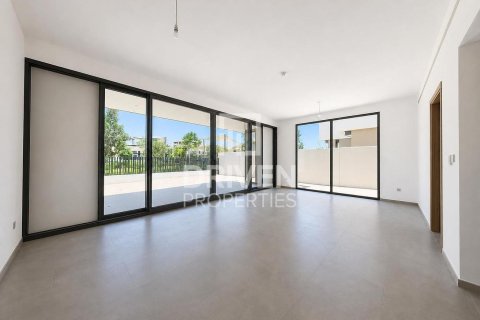
The entry level is approached via a landscaped courtyard leading to a covered entry portico. Inside, the entrance foyer flows into a spacious open-plan living and dining area overlooking the private garden with pool and covered terrace.
An elevator, enclosed within the staircase core, provides seamless access to all 3 levels.
The ground floor features a closed kitchen with dedicated rear access door, en-suite guest bedroom with built-in wardrobe, powder room, storage, laundry room, en-suite maid s and driver s rooms, and covered parking.
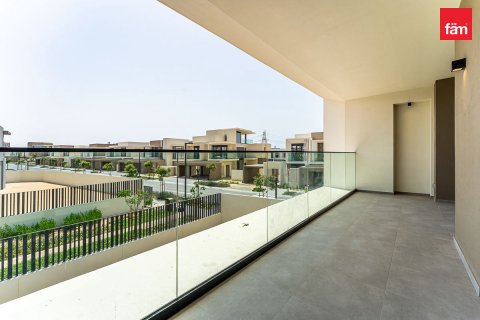
The first floor is dedicated to private family living and features a family living room alongside three generously proportioned en-suite bedrooms. The master suite includes a walk-in wardrobe and private balcony overlooking the garden. The additional bedrooms offer built-in or walk-in wardrobes and balcony access. Two storage rooms enhance practicality on this level.
The penthouse level provides a flexible lounge, office, or entertainment space opening onto a large terrace with open community views.
Property Details:
BUA: 5667.95 sq. ft
Plot: 7065.54 sq. ft
Standalone villa, Type F2 mirror with penthouse & elevator
Courtyard and a covered entry portico
4 en-suite bedrooms
Guest bedroom with terrace
Open-plan areas with floor-to-ceiling windows
Closed kitchen
Separate family living
Powder room, dedicated laundry room and 3 storage rooms
Service entrance
Maid s room
Driver s room
2 balconies
Roof top terrace
Private pool
Landscaped garden & two covered outdoor terraces
Covered parking (3)
Vacant and ready to move in
fäm Properties
Contact Us - +971-42472897
Toll free: 800fam800 (800 326 800)
Email: cc@famproperties.com
Visit our website: famproperties.com
Trakheesi Permit: 69917012520
Contact the seller
Price
- Price
- per m²
650 000 AED
- AED
- EUR €
- USD $
- RUB ₽
- GBP £
Seller

Firas Al Msaddi
Chief Executive Officer
Similar offers
-
600 000 AEDper year
- AED
- EUR €
- USD $
- RUB ₽
- GBP £
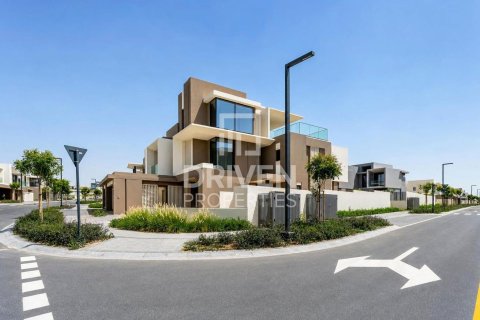 Bedrooms: 4Bathrooms: 6Living space: 656.45 m²Private Pool | Driver Room and Maids Room Details
-
450 000 AEDper year
- AED
- EUR €
- USD $
- RUB ₽
- GBP £
 Bedrooms: 4Bathrooms: 6Living space: 656.55 m²Premium Community | Greenery Views | Brand New Details
-
450 000 AEDper year
- AED
- EUR €
- USD $
- RUB ₽
- GBP £
 Bedrooms: 4Bathrooms: 4Living space: 656.55 m²4BR Villa | Private Garden | Maids Room Details
-
700 000 AEDper year
- AED
- EUR €
- USD $
- RUB ₽
- GBP £
 Bedrooms: 4Bathrooms: 5Living space: 655.8 m²